Property Search
2 Bedroom Bungalow Sold STC in St Leonards-on-Sea - Offers in Excess of £350,000
The Stamp Duty for this property would be £0 (Show break down)
Total SDLT due
Below is a breakdown of how the total amount of SDLT was calculated.
Up to £125k (Percentage rate 0%)
£ 0
Above £125k up to £250k (Percentage rate 2%)
£ 0
Above £250k and up to £925k (Percentage rate 5%)
£ 0
Above £925k and up to £1.5m (Percentage rate 10%)
£ 0
Above £1.5m (Percentage rate 12%)
£ 0
Up to £300k (Percentage rate 0%)
£ 0
Above £300k and up to £500k (Percentage rate 0%)
£ 0
Bungalow
Vacant Possession
Garage & Parking
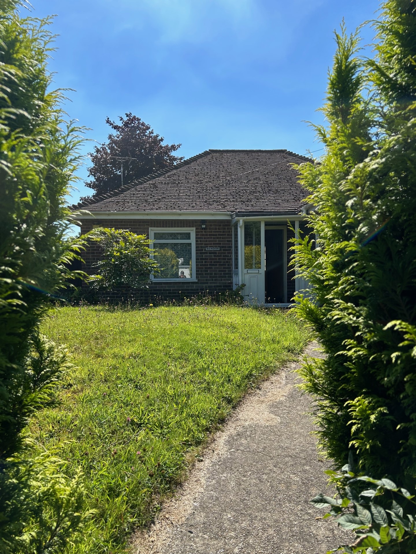
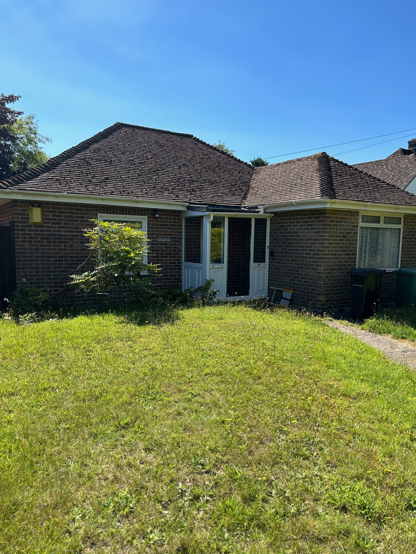
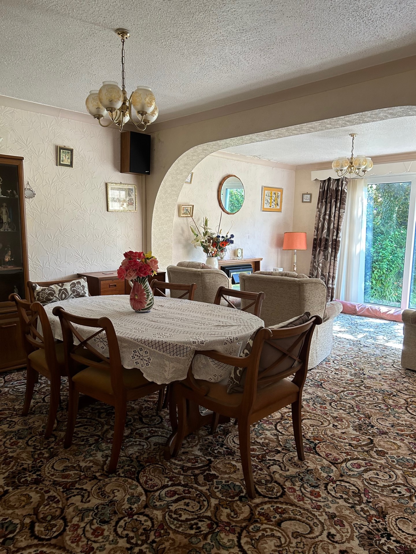
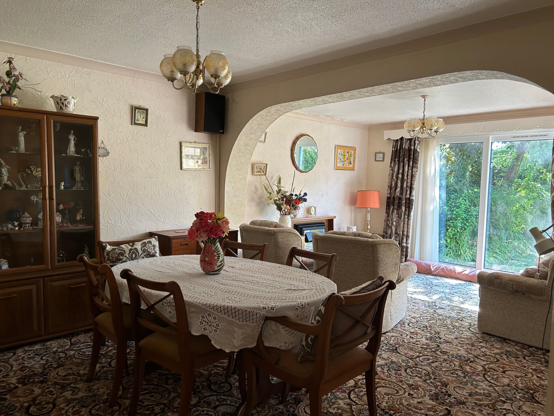
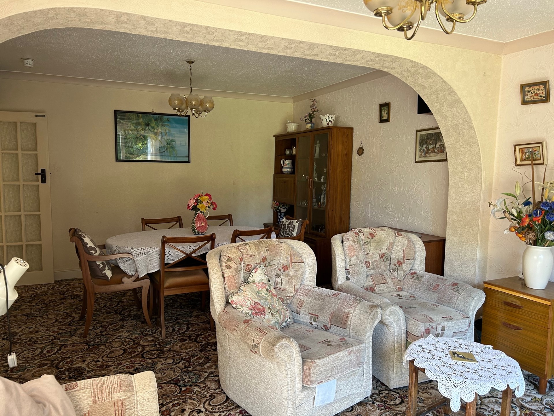
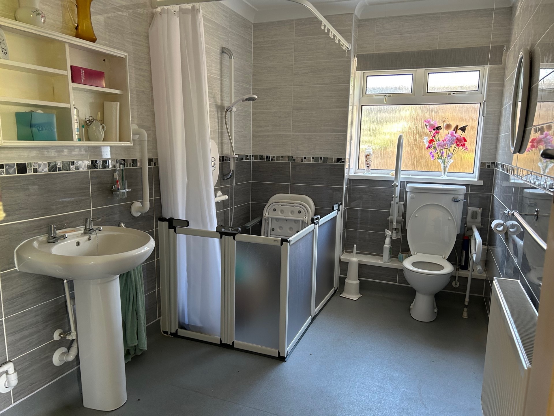
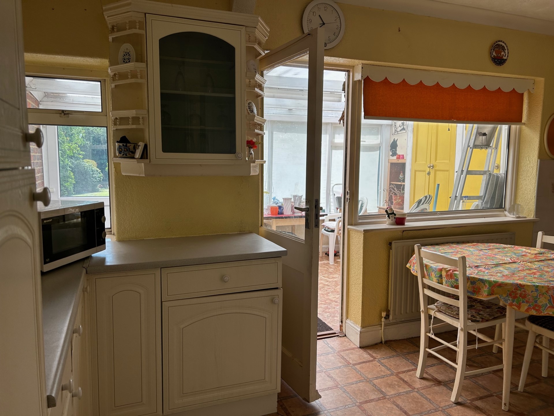
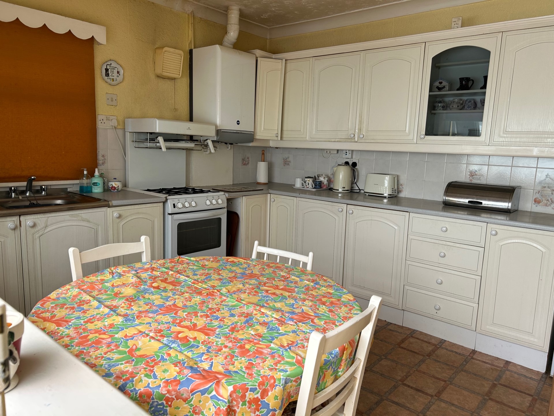
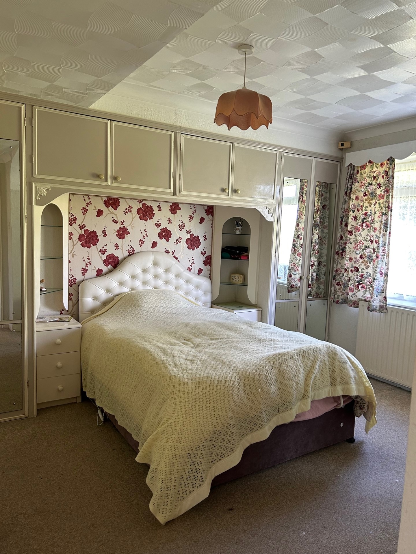
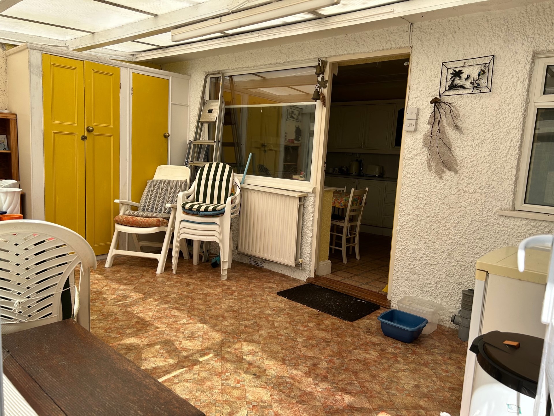
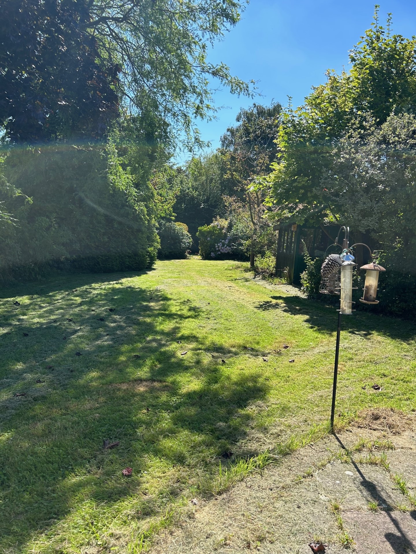
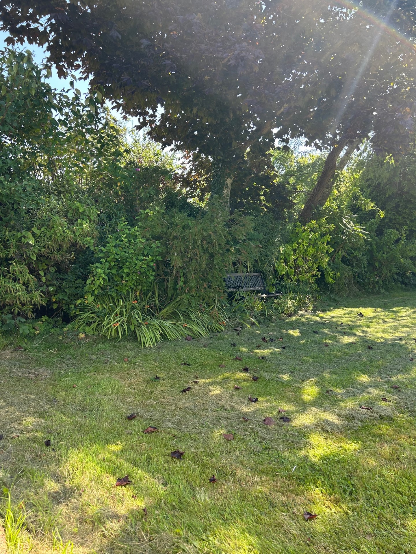
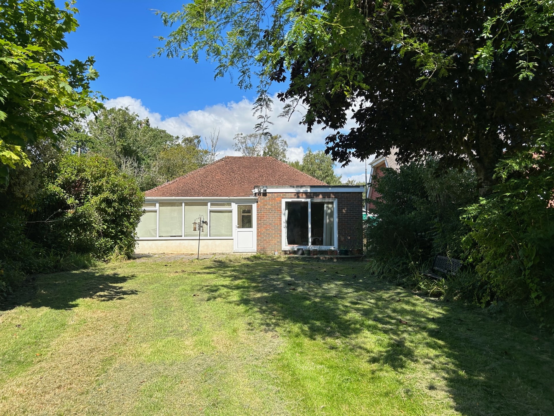
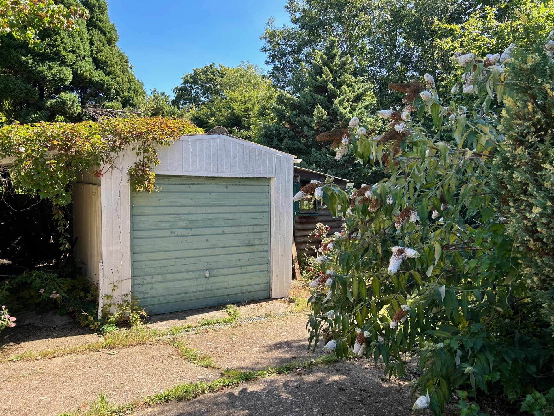
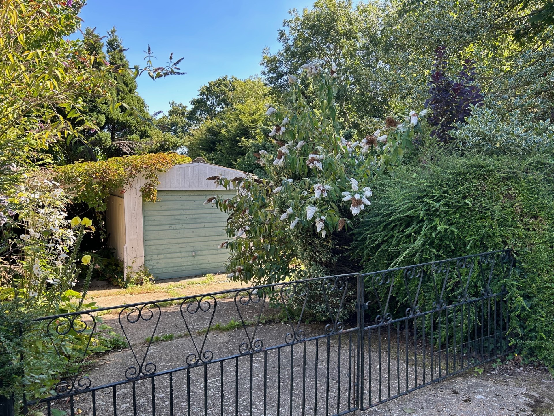
A Two Bedroom Bungalow with Hallway, Extended Diner/Lounge, Wetroom, Kitchen/Breakfast Room with Conservatory. Gardens to Front and Substantial Gardens to Rear, Garage and parking to rear accessed via side road. Gas Central Heating and Double Glazed Throughout. The property is offered vacant possession, the property could benefit from modernisation and updating and viewing is highly recommended
IMPORTANT NOTICE
Descriptions of the property are subjective and are used in good faith as an opinion and NOT as a statement of fact. Please make further specific enquires to ensure that our descriptions are likely to match any expectations you may have of the property. We have not tested any services, systems or appliances at this property. We strongly recommend that all the information we provide be verified by you on inspection, and by your Surveyor and Conveyancer.




Property for Sale
Property for Sale in Hastings Property for Sale in St Leonards-on-Sea Property for Sale in Bexhill-on-Sea Property for Sale in Clive Vale Property for Sale in Silverhill Property for Sale in Fairlight Property for Sale in Hastings Old Town Property for Sale in Guestling Property for Sale in ThreeoaksProperty to Rent
Property to Rent in Hastings Property to Rent in St Leonards-on-Sea Property to Rent in Bexhill-on-Sea Property to Rent in Clive Vale Property to Rent in Silverhill Property to Rent in Fairlight Property to Rent in Hastings Old Town Property to Rent in Guestling Property to Rent in Threeoaks